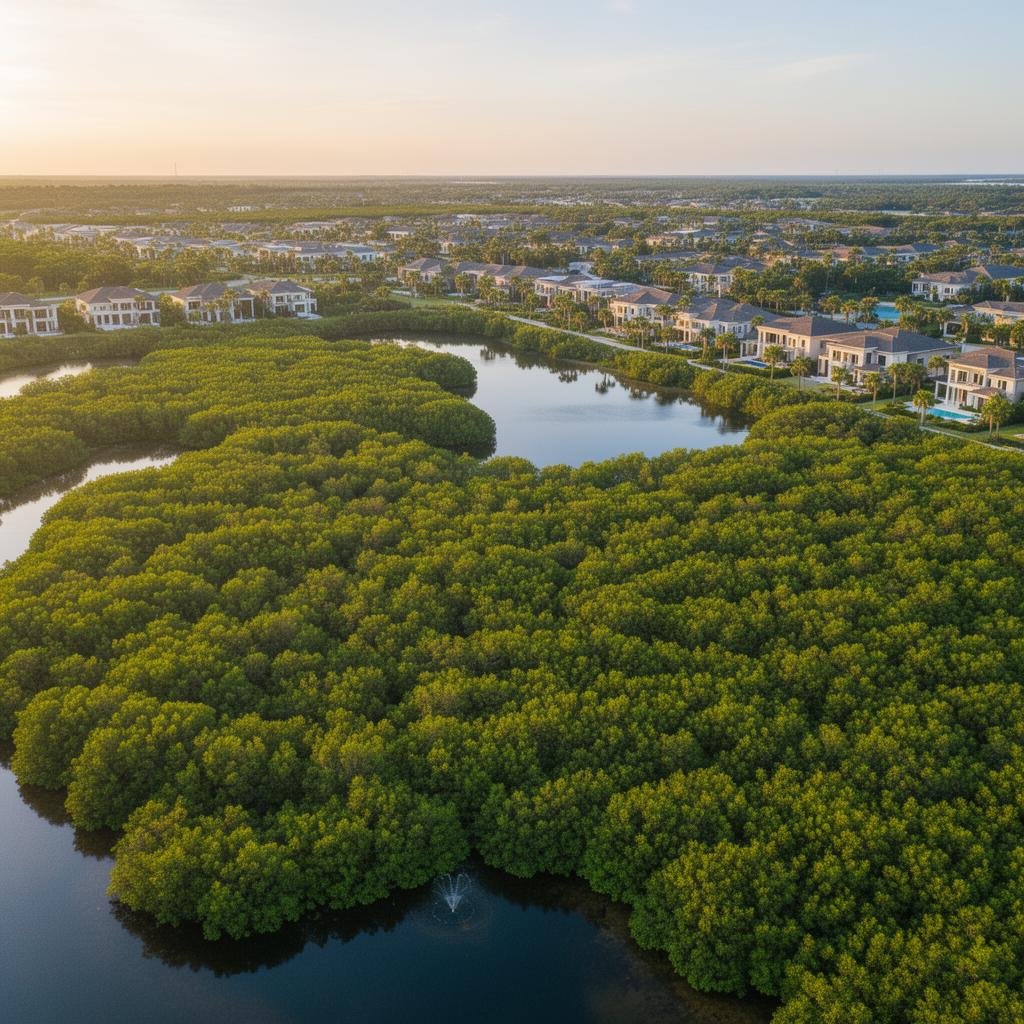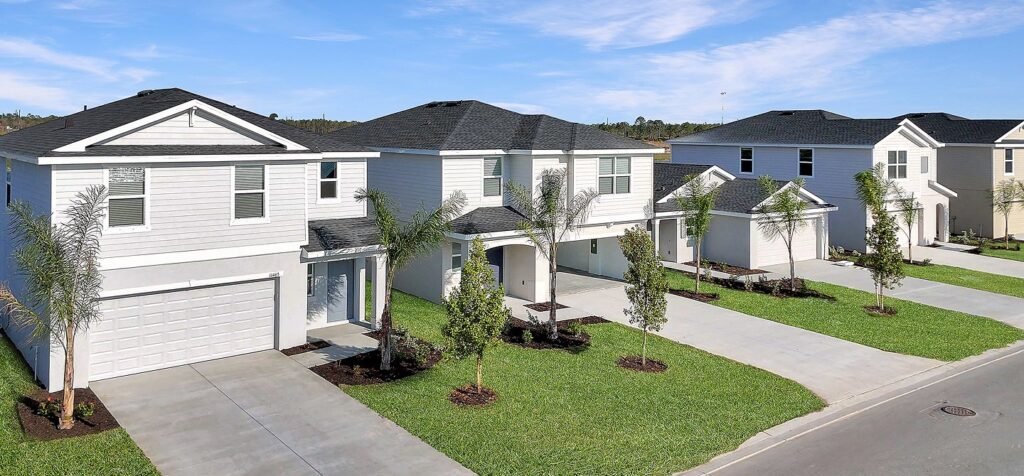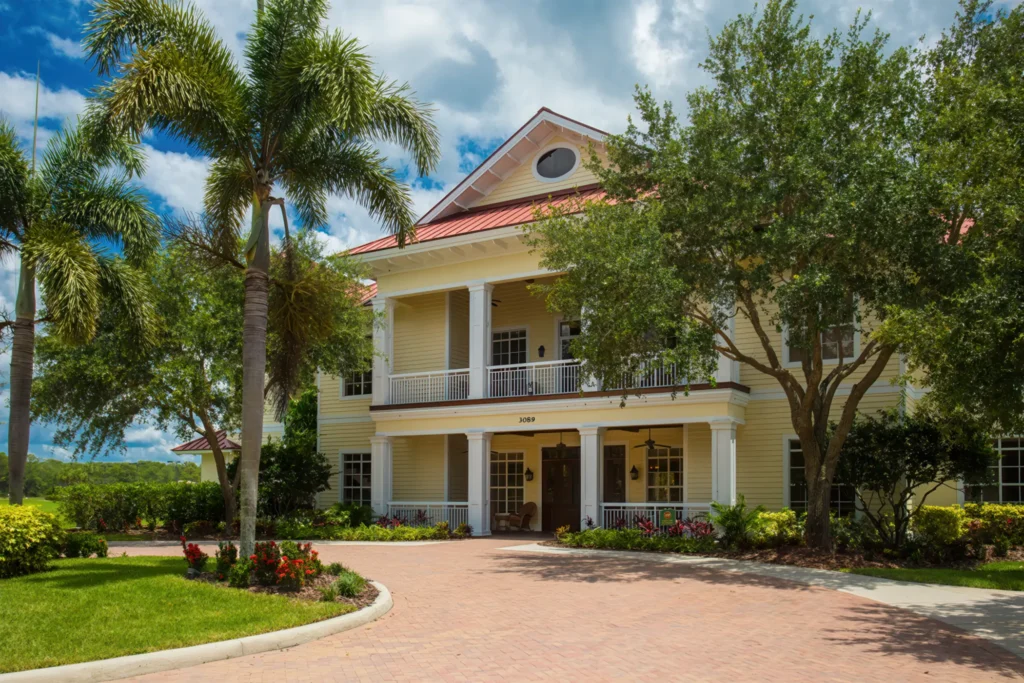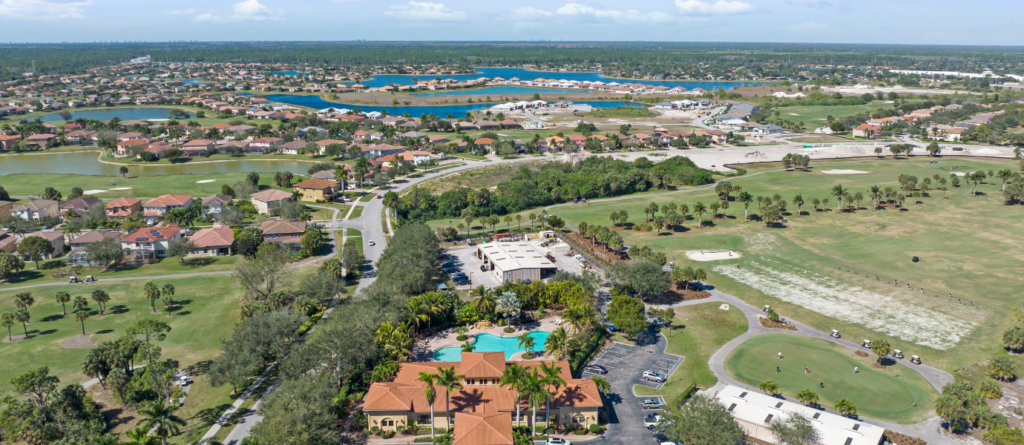
Kingston is planned as a set of distinct districts rather than one continuous subdivision, connected by Kingston Village Parkway.
The districts
The master plan divides the community into several areas, including Kingston South, the Estates at Kingston, a commercial parcel and the designated school site. Which district a homesite sits in affects your drive to the amenity core, your exposure to ongoing construction, and in many cases which builder and collection are available to you.
Reading a master plan sensibly
Master plans are marketing documents as much as engineering ones. District boundaries, parcel uses and phasing all change as a community builds out — sometimes substantially. Treat the map as an accurate statement of current intent, not a guarantee of what will be built next to you.
The question worth asking about any specific homesite is what is planned immediately adjacent to it and when that parcel is scheduled to be built. That answer exists, and the on-site consultant has it. We will ask on your behalf and get it in writing.